Pages

Showing posts with label Issues. Show all posts

Tuesday, 19 March 2013

Plaster - Sheets up

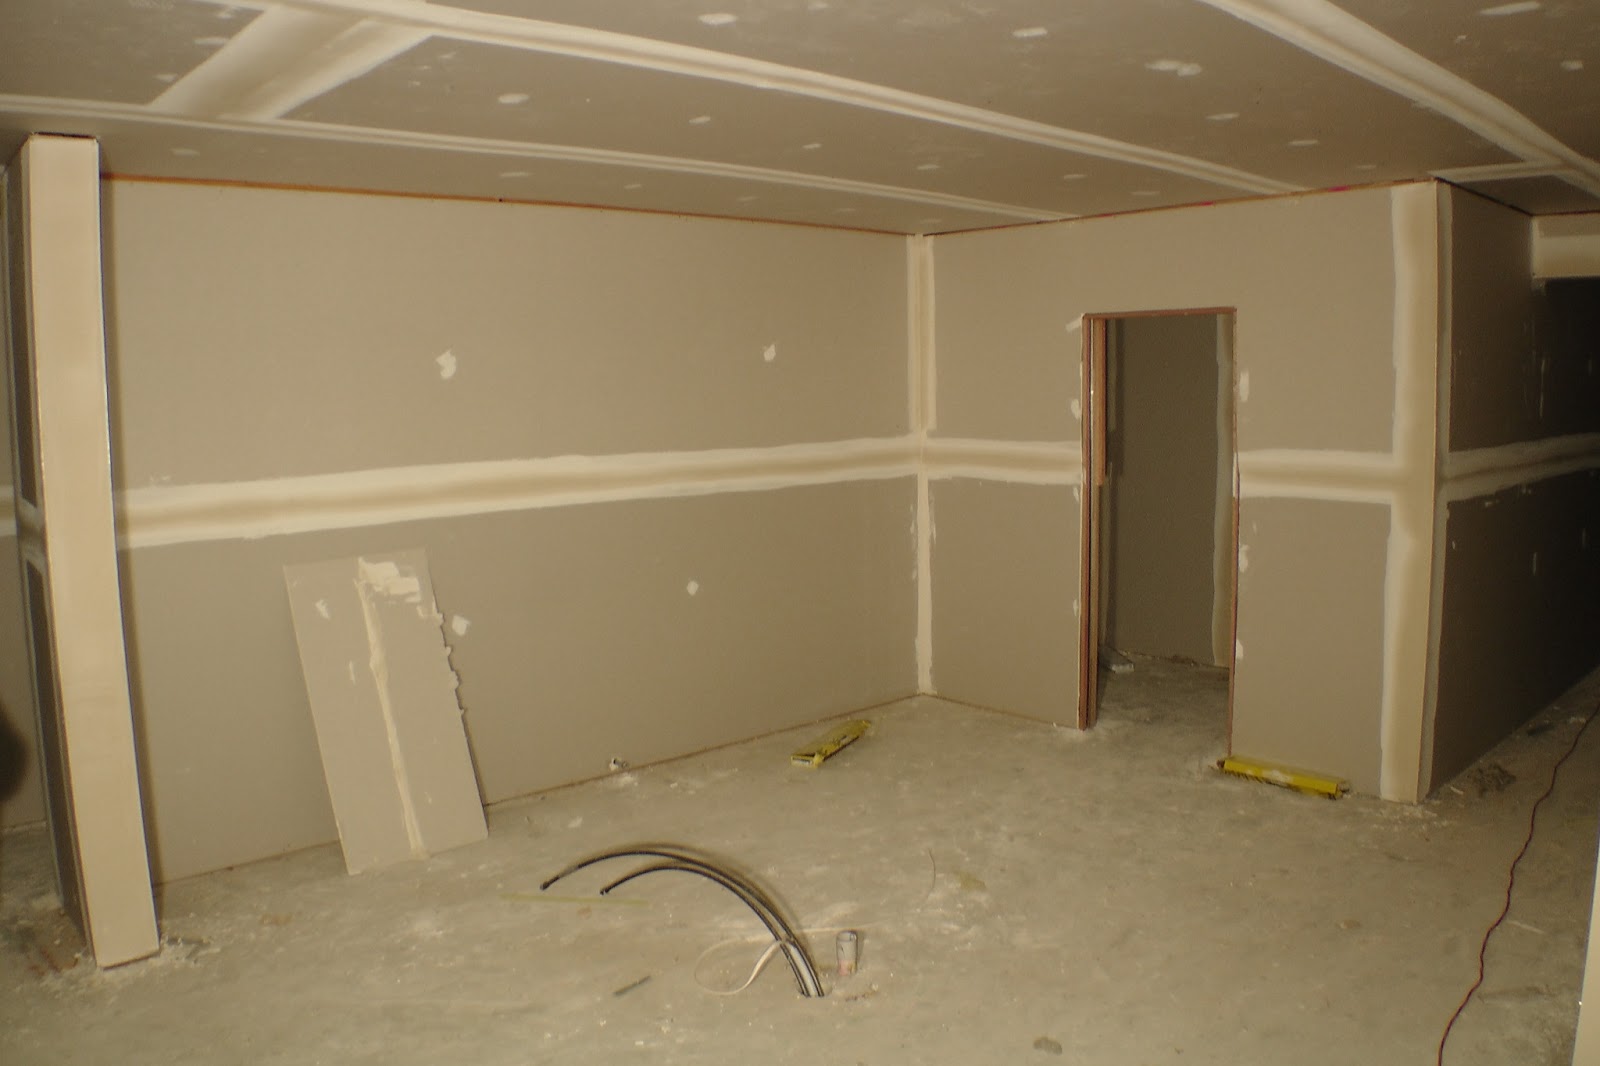
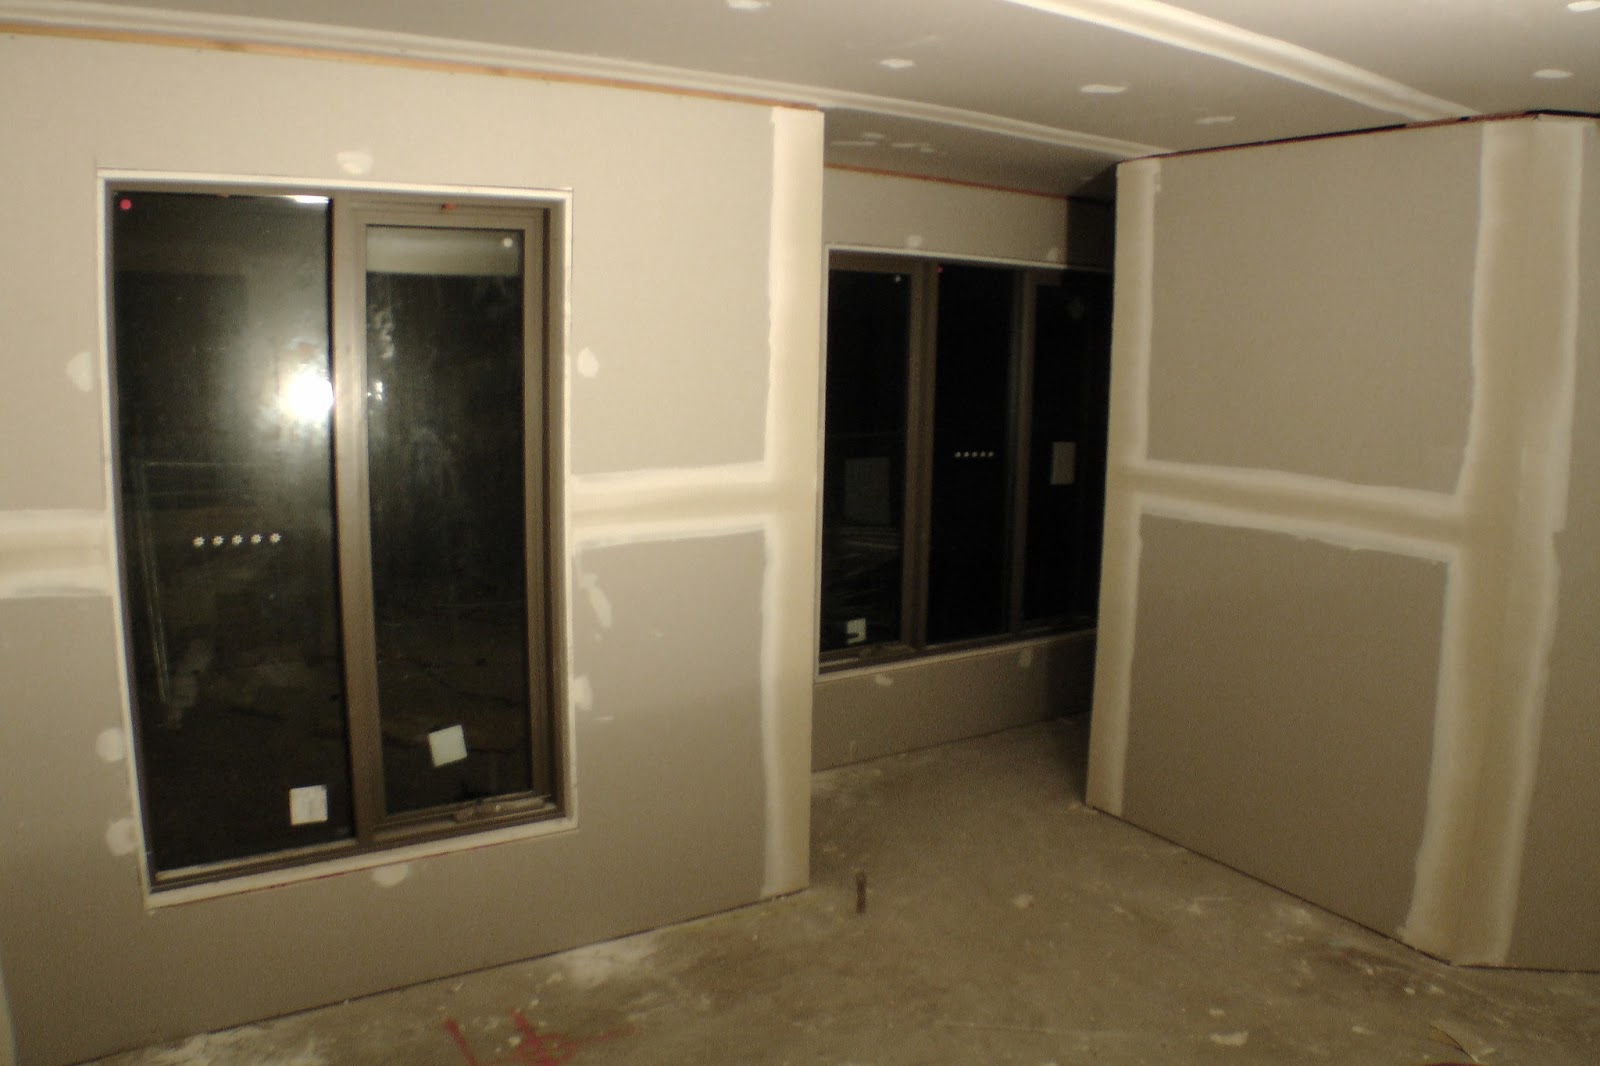
Today we have plaster!!! We arrived on site and could see instantly that the plasters had been on site. To our surprise they had plastered the entire house, ceiling, walls, alfresco and garage! Talk about fast! It makes a huge difference to see your house plastered. We didn't get there in the day light so we took a big flood light so we didn't get a feel for how well the windows provide lighting in the house. One thing that we noticed is that everything seems much smaller than before, I've heard this happens until things get painted and furniture gets installed.

Everything was going well until we realised that they hadn't levelled the ceiling correctly in the Games, Bed3 Hall way, Study and Family Room/Study Entrance. The worst one is the Study entrance as there is up to 1cm difference in a 50cm span! You can see it standing on the other side of the Kitchen. I will bring this up with the SS tomorrow.

We also noticed about 20 used cigarette butts all over the floor inside the house, even though there are signs front and back not to smoke inside the house. Some people just have no respect!

Happy we have plaster, but as expected because the SS didn't resolve the ceiling issues that I must have raised about 6 times to him before plaster, it has now become a bigger issue!

The next item that really stood out is the family room window height compared to the stacking sliding door, The window sits about 10cm higher than the stacking door and looks stupid as its the focus point of the room. When we were doing our tender/contract we spent about an hour with our tender/contract presenter trying to get all the doors/windows lined up. We were assured that it would look fine... Well it doesn't! And then when Porter Davis didn't realise that the eaves over hang the rear of the property until site start they made us reduce our 450mm eaves to 350mm eaves around the entire house at the last minute and as our windows are set at the bottom of the eave it means the window is now higher again! ARG

I was going to speak to the SS about trying to reset the study/family room windows to sit on the bottom plate, but I know I'll just end up spending $$ and have will get a shitty job done matching the brick mortar. So in the end we have decided that we will fix it using a pelmet across both windows.


Entrance

Standing in Kitchen looking towards Dinning/Family (I hate that window!)

Standing in Family looking towards front door.

Family looking towards study/lounge

Hallway looking into Family/Kitchen

Kitchen / Pantry

Lounge entrance

Lounge

Lounge

Games Room

Study / Store

Study, It looks very "cozy" but I think once painted/furniture should look okay.

Master Bedroom

Master Bed WIR

Master Bed Entrance

Ensuite

Ensuite Wall

Ensuite SPA!

Ensuite Shower and Toilet

Bed2 (Guests room)

Bed2 / (Guests room)

Bed3

Laundry (thanks for getting plaster on my door that will get stained!)

Bathroom / Shower

WC Toilet

Alfresco

Garage

Garage

Friday, 8 March 2013

Site Meeting with SS

This morning we went down and visited the site supervisor who wanted to run through the various items that were raised in the pre-plaster inspection report and show us what items have been resolved and what items also still needs to be fixed up.

While we were on site he quickly fixed up the noggins for the ensuite bath, bathroom bath, and meter box. He advised that the plumber will be around in the next week or two to fix the drainage points for the ensuite toilet and garage sink, but he is not to worried as this can be done at any stage. We spoke about the concrete with the dusting surface that he doesn't think is dusting but said they will run a coat of bondcrete over the surface anyway.

The other item that hasn't been fixed is the sag in the ceiling to Games, Bed4, Bed3 and hallway outside of Bed3. He said he will fix this up on Tuesday, so I'll be keeping an eye to make sure each of them is in fact fixed as I will be very annoyed if they plaster with out fixing it as it will stand out like a sore thumb.

I asked what are the next upcoming items are he said that plaster should be next Wednesday depending on their availability they usually require 4 days notice. He also said that they will get the base coat of render done on the front projection, get the casement mouldings put around the master bedroom and WIR windows, and that the bricks will get acid washed.

We spoke about the off colour mortar and he said that they can get a special company in that can colour correct the mortar but he will wait to see how it looks after the bricks are washed.

He also said that once the plaster is done that the Kitchen cabinets will be in and that should all happen before the end of the month.

We had a chat about the ongoing issue with the stacking sliding door to the alfresco/family room that is currently off site being repaired and the SS has said that it is holding him up being able to put the house in lockup stage and that he may have to just board up the wall as his boss is getting upset that its not at lockup stage yet. Well maybe if the fixed the sliding door the first time and fixed the house frame issues when they were raised we would be weeks ahead now.

Anyway we are really looking forward to seeing the plaster going up next week. I recon this is the most exciting moment after the frame first going up. We will finally get some real depth to the rooms.

Wednesday, 27 February 2013

Bricks - Garage Front Completed, Frame Truss Issues

Today another section of the garage has been completed, the portico piers have also been done.

I also spoke to the SS today about some of the outstanding items, and he mentioned that the stacking sliding door has been returned, but they have even touched it. He was pretty annoyed at the company that is supposed to fix it as now the bricklayer is getting delayed as the door isn't installed. He said they will install the door brick around it and then lean it out so that it can be sent to be fixed. He has spoken to the managing director of the company and said he wants this fixed by Friday. Ha I doubt it, but good on him for not letting it go.

The gurder truss that was identified in the Pre Plaster Inspection report has also been fixed by the truss company. But they have fixed it by making the wall below it a load bearing and lifting the truss to sit on top of it. I'm not happy with this approach as if someone in the future wanted to remove the wall for what ever reason the roof is going to drop 2cm and crack the entire ceiling in the study/dinning/family room. Add this to the lounge wall that is load bearing that wasn't supposed to be and I'm more than annoyed with the fix. I'll be following this up with the SS to have it fixed properly.


Another section of brickwork on side Garage wall
Front of Garage Brickwork complete

Portico brickwork almost completed. Master Bed and WIR windows done

Front facade is looking good. If you look carefully you can see the slacking sliding door that has been returned.

Closeup of Brickwork above Garage
Close up of Portico / WIR window
Gurder Truss - Fixed. But now wall is load bearing. Noticed the laminated studs that have been added and the piece of wood chock.

Noticed this one today, stud completely split in half in Ensuite wall.


Tuesday, 19 February 2013

Pre-Plaster Inspection.

So today we had our Pre-Plaster inspection, most of the items were still outstanding items from the first Frame Inspection Report. New ones that I wasn't aware of was the unlevel roof truss in the dinning, games, bed4 and bed 3/bed3 hallway. There was upto 2cm difference between the trusses directly next to the truss in question, other minor items are noggings for the baths for the lower sheets of plaster, and bracing required for a top plate where the plumber went a bit nuts with drilling a hole for the breather pipe in the pantry.


One item that wasn't listed but has been going on for ever it seems like is the stacking sliding door to the alfresco/family room. We have been waiting for the door to get fixed since we first raised the issue. The door has been removed along with the games room window that has a broken reveal. Hopefully it is getting fixed properly.


Page 1

Page 2

Page 3

Page 4

Page 5

Page 6

Page 7

Wednesday, 13 February 2013

Bricks Started! - Plumbing Issues 80% Fixed

I'm told the bricks started yesterday, but we didn't get out to the site yesterday as I needed a rest from the weekends cabling! When we visited today we say nearly one whole side of the house is half done. Talk about quick brickwork! Even better there is no red colour showing through the bricks like we were worried about, the brickies are off to a good start and the brick colour looks great!

We noticed the plumber had been out to install the fresh water points in the ensuite toilet/main toilet that he didn't do the first time. All the shower and bath mixers we also installed, but the mixer was put into the wrong spot for the ensuite spa, again another call to the SS for this one.

I also move the air conditioning duct in the lounge room after speaking to the SS today he had no issue with this.

I finished installing the rest of the AV cabling for the home theatre today. I wanted to install the metal brackets that the power points and data points screw into but I was told by the SS to wait as he is waiting for the fixing carpenter to come and straighten the walls and sometimes the brackets get in the way when they are planeing them back. So I'll probably install these on the weekend.


Front / East Bedroom Side

Masterbed Window


Meter box bricked in and straightened up


Ensuite, Bed2, Laundry, Bath, Bed3

Ensuite, Bed2, Laundry

Ensuite, Bed2, Laundry, Bed3, Bed4, Games
Bed4 / Bed3

Freshwater point now installed in Ensuite toilet

Freshwater point now installed in WC

Mixer and spout outlet installed in Bathroom

Bathroom Mixer

Mixers installed in Ensuite

Second Mixer

Spa mixer installed, but its in the wrong spot!