Pages

Monday, 21 January 2013

First Site Meeting with SS

I had my first Site Meeting with our SS today on his first day back after 5 weeks! I wanted to make sure that I raised issues as early as possible to ensure that items are fixed before either tradies have left or the next stage of the build advances too far.

We have a few issues that we have picked up over the last week from the Frame. I picked up more each time I went as I got more focused and less clouded by my excitement. Interesting lesson there I think...

So anyway I raised the following issues with my SS, most of which he agreed and either marked down or said he will follow up or will be fixed in a later stage of the build.

We also discussed the timing and he said he will get the repairs organised and also he has to organise his own Inspection of the Frame/Slab. When asked if Wednesday was still okay to let our Inspector come down and he said that it would be okay and that some of the items may not be fixed but not to worry and book the inspection in anyway.

We discussed future timings of the build:

Tomorrow:   Fascias Installed
Wednesday: Safety Rails on the Roof Installed.
Thursday:     Roof Start
Friday:         Roof Finished

Next week sometime: Plumbing
Next week sometime: House Wrap
Middle of  Feb:          Bricks

And Electrical in 4 weeks or so? Sh*t! I better finish planning my C-Bus Electrical System.


Outstanding issues in Order of Importance:

* Sliding Door - Chip on paint showing bare metal size of 20cent piece. Requires Replacing.
  He will raise it to the Window supplier to "fix", when asked if it will be replaced he replied he was not sure.
* Framing - Ensuite Stud Centers not at 300mm spacing for full tiled wall.
  He agreed and marked on the timber for the Carpenter to install more studs.
* Framing - Theatre Room Wall built as Load Bearing.
  He discussed that the plans show it was not load bearing, but believes the carpenter did it because of our inset ceiling and that its has better support. He then said that he will get him to fix it.
* Framing - Toilet Doorway Framing Completely Split. Requires Replacing
  He did not seem too concern about the split framing and said it seemed solid. Not to worried myself.
* Framing - Garage Framing Overhangs (Completed, but is this acceptable?)
  Showed him the solution, and he was not to concerned. I'll also get the Building Inspector to have a look at this one.
* Framing - Roof Trusses not secured down on Family wall.
 His response was the the Roof Truss will settle on the frame once the roof has been installed (will check this again)
* Framing - Large Knots in the Wood Frame in the Lounge Ceiling
 We both agreed this is non structural and only for a small section of plaster support.
* Framing - Kitchen Splintered Stud in Load Bearing Wall
 He marked the stud and said that it will be fixed by sistering another piece of timber next to it.
* Framing - Laundry Door Way to Hallway Loose
 He marked the timber frame to have additional nails to the floor for the carpenter.
* Framing - Bed2 Doorway Not secured to Floor or Frame
 He marked the frame with the comment "fix"
* Framing - Fridge Spacing Framing Lose. Requires additional Nailing to Floor
 He marked the frame with the comment "fix"
* Windows - Lounge Window Spacers not installed correctly, Bottom Support Bent.
 He said this will be fixed later by Brick Layers and was not to concerned (I''ll see what the building inspector says"
* Doors - Family to Alfresco Stacker not installed level on Top Left of Frame.
 He seems to think this was not an issue. Not to worried yet as I'm hoping they replace the frame anyway and fix it then.
* Concrete slab - Rear section of the building blow out.
 He agreed, and while we were there the slab guys were there for another site which he then showed them (cool)
* Plumbing - Toilet Plumbing not centered
 He was not worried, said the plumbers will just move it over buy jacking up some of the concrete.
* Master Bedroom WIR - Tiber not straight, will make plaster difficult.
 He wrote a question mark on the timber for the Carpenter. he also said that the fixing guys will make sure its straight.

Friday, 18 January 2013

Frame - Windows In!

The Windows are In!

All our Double Glazed Windows and Sliding Doors have been installed into the House. I really like the feel of the Double Glazed Units, especially our Stacking Sliding Door. Feels so much stronger than Single Glazed Units. The site has also been cleaned up with the bits of wood and rubbish removed from the Slab. Looks much tidier now.

Now onto the bad news. We have a large 20 cent piece size of paint that has been chipped on our Stacking Sliding Doors which is a shame. We'll raise this on Monday when our SS is back from leave.

We noticed the the issue with the Load Bearing Wall in our Theater (Lounge) hasn't been resolved.

I also picked up another issue that our Ensuite is supposed to have stud centers at 300mm to support the Floor to Ceiling Tiling. This has only been done around the Shower.

The Carpenter also put in more Noggins today around the Theater Room, one of these has huge knots that have fallen out. We'll raise this with the Building Inspector and see what he says.


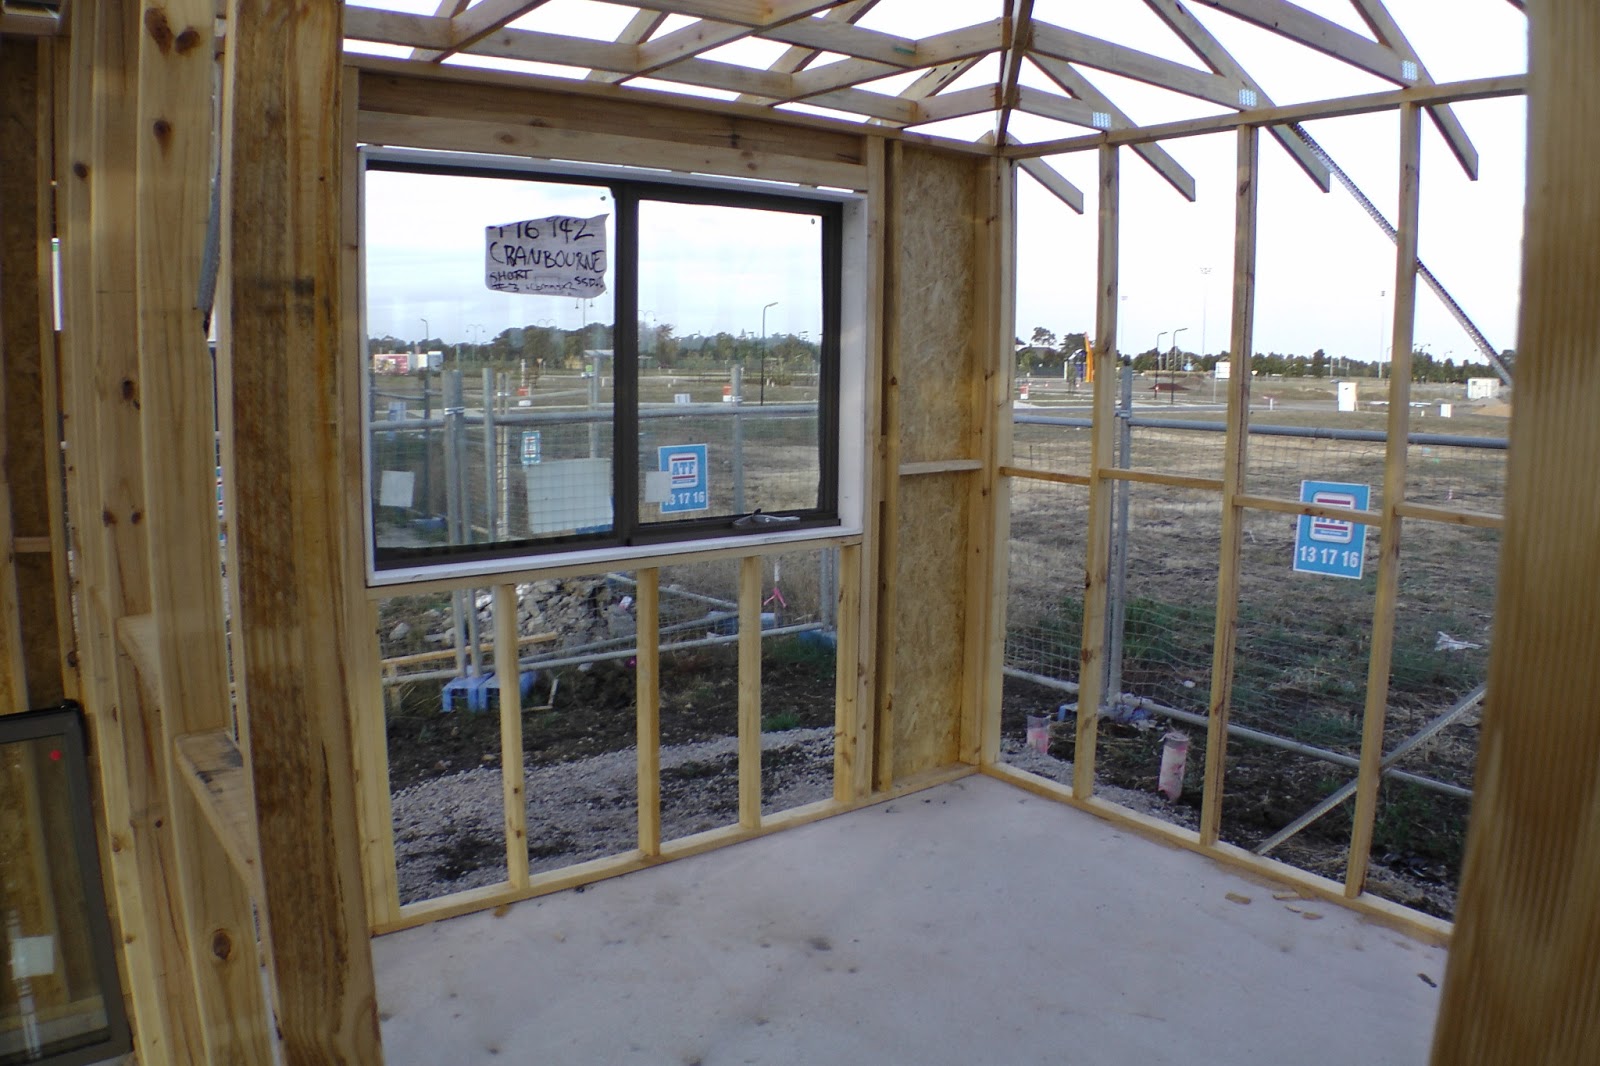
I'm not really happy with the height difference between the stacker doors and the Windows in the Family Room. I think we could have gone with a 2400mm Stacker and it would have looked better not perfect, but we were told that these had to be 2100mm max because of our 450mm Eaves, these were further reduced to 350mm Eaves. Due to having eaves all our Windows heights are set at the top of the Eave as such the difference between the top of the Door and the top of the Window are different. The difference is ~15cm with 450mm Eaves and ~18cm with 350mm Eaves which is much more obvious. But I realised as I updated this page.. There are no Eaves where the Stacker is it is just a flat Ceiling. I delayed updating this page because I was a bit down on the height difference. My wife tried to make me happy by saying hopefully its not so obvious with furniture and plaster.. but I am not so sure. And it can't be fixed without resetting all the heights of all the Windows in the House and installing lintels which will be $$$ and PD will most likely not do this. All I can think to do is hide it with some type of Window Pelmet. *ugly*

Looking at the following link for Standard Window Sizes and Standard Door Sizes,  I don't think there is any option in changing the door to fix the issue. As it will either be 15CM too short or 10CM too high, time to move on. Lesson learnt next time install lintels and set Door/Window Height to the same and have a 2700mm ceiling.

http://cdn-download.stegbar.com.au/pdf/Stegbar-Standard-Sizes.pdf


Front / East Side (Master, Bed2/3/4, Bath &Laundry)

East Side ( Master, Bed2/3/4, Bath &Laundry )

North East Rear (Games, Bed4, Bed3, Bath, Laundry, Bed2)

West Side (Games, Family, Study & Lounge)

West Side of House (Games, Family, Study & Lounge)

Alfresco, Games, and Study Windows.

Games, Family Stacker, and Study

Games, Family Stacker, and Family Window

Family and Study Window

Kitchen Looking towards Alfresco & Study. See the height difference??

Family Room Looking Out onto Alfresco

Study Window

Games Room

Master Bedroom & WIR Windows

Master Bed Looking towards Ensuite

Bed2 with a not quiet centered window due to brickwork

Bed 3

Bathroom

Bed4

Family / Alfresco Sliding Stacker Door Chip down to Bare Metal :(


Thursday, 17 January 2013

Frame - Roof Continued

We visited the site again today not expecting to much due to the extremely hot weather (40°C). Our Portico Roof has been completed, the Valleys where the Roof meet have been installed. A lot of metal cross bracing support has been added to the Roof and Walls. The Internal Walls have been tied to the Roof Trusses and Noggins are being installed around the Theater Ceiling.

The issue with the overhang of the Garage Frame has been fixed. The solution the carpenter used was to block underneath the Frame with Treated Pine Blocks. One side of the Garage Frame this seams fairly sturdy, on the other side I'm not convinced of its value. I'll show the Building Inspector and see what he thinks next week.

I've emailed the issue about the Load Bearing wall issue with the Theater Room off to the BC today and she has sent this off to the SS. When visiting today I haven't seen any rectification of the Wall but I'd imagine the carpenter left when it got to hot around lunch time today.


Front Facade - Portico Completed

Front Facade - Portico Completed, Roof Valleys added

Looking at Roof Valleys on Alfresco

Portico Completed

Solution to the Frame overhang?

Solution to the Frame overhang?

Wednesday, 16 January 2013

Frame - Roof

We have a roof frame!

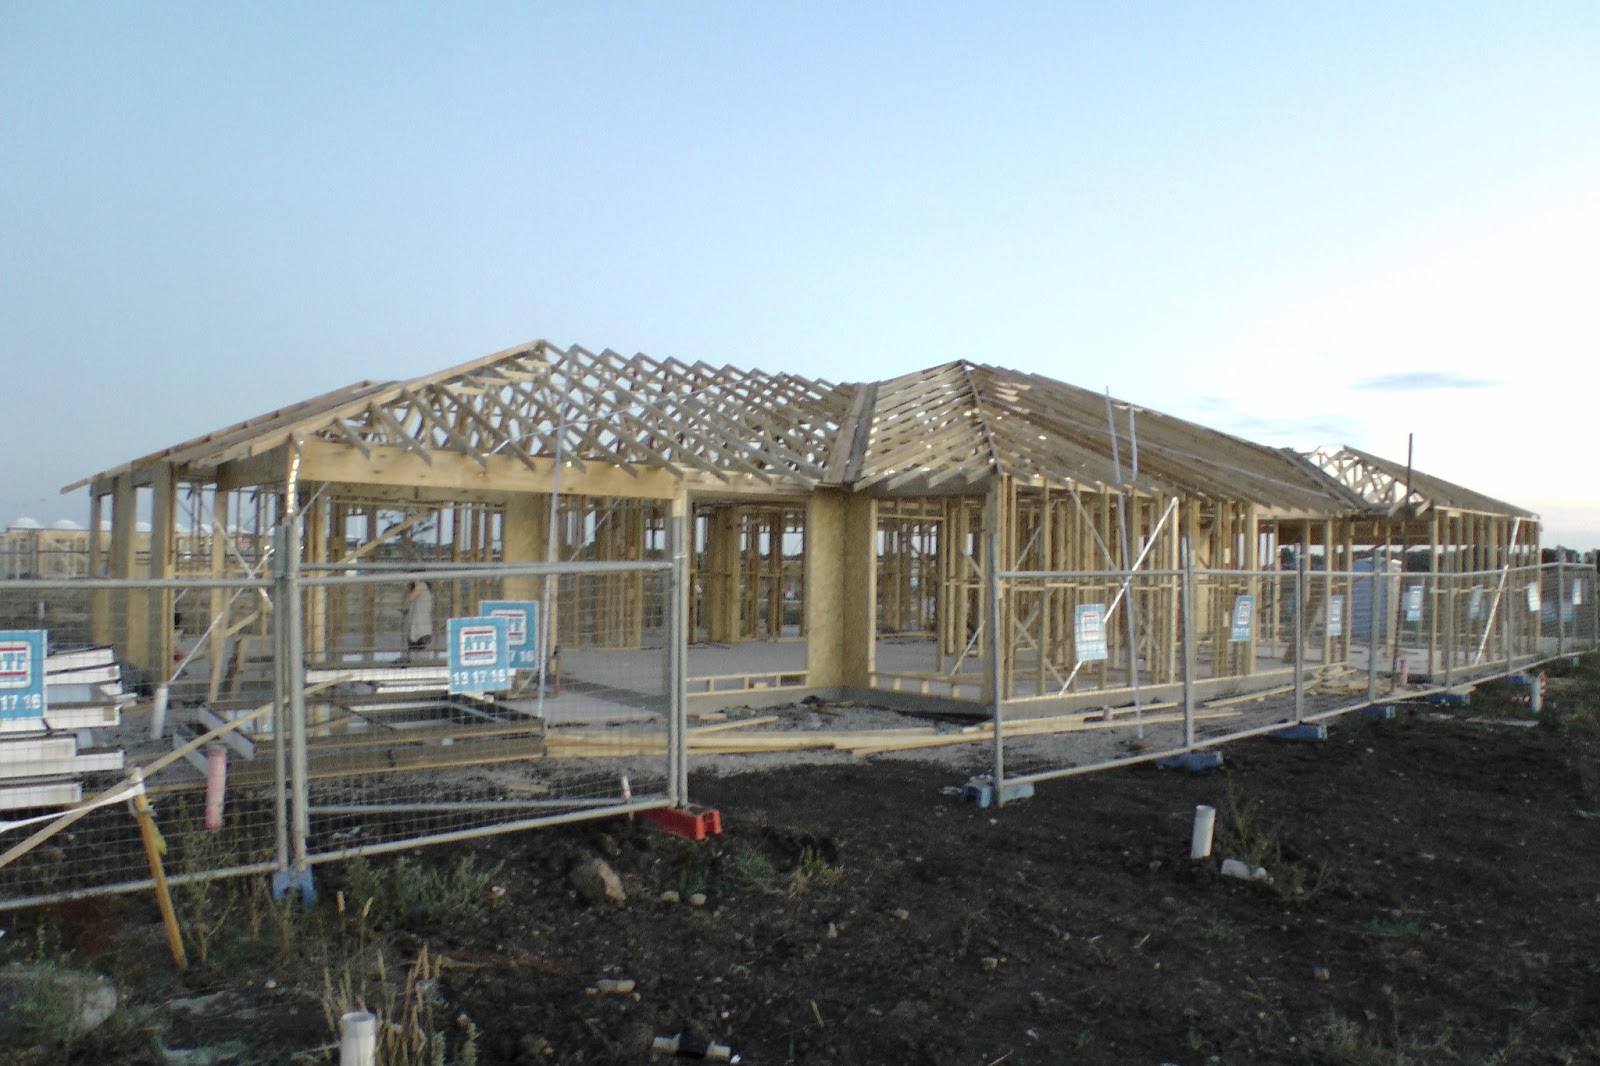
90% of our Roof was completed today with the only the Portico section not completed. What a change this makes to seeing just wall frames, now it is really looking like a house and not just a slab with bits of wood sticking out of it.

We were really happy to get a sense of what our 2590mm ceilings look like, I'm even happier that I can't touch the ceiling being 6'3". The Theater Ceiling (Lounge) is raised an extra 300mm higher and really makes the room look much bigger.

I have picked up two issue thou, the Theater Wall next to the Kitchen is supposed to be non load bearing, but the carpenter has made it load bearing. The roof trusses were designed not to require this wall being load bearing. This isn't an issue right now, but if for any reason we wanted to pull down the wall or move it we can't as the house will move slightly potentially cracking plaster. Email of to SS/BC tomorrow for this one.

The framing in the Garage hangs over the slab by about 40mm, I believe it is allowed to be no longer than 10mm. I'll wait and see if he fixes this up or I'll leave it for my Building Inspector to raise.

Our Window Frames were all delivered today and I was happy to see that everyone of them is Double Glazed and confirmed this from seeing the DGU comment on the sticker of the window frame especially after reading of another persons issue in the homeone forums who was supposed to get double glazed but had singled glazed units installed.

One of the Window Frames has a large chip on the paint that has exposed the bare metal on it about the size of a 20cent piece. I'll see if they replace this if not I'll raise it.


House Facade (Bellford) with 350mm eaves all round except Garage side

Front / East side of house

East Side of House

Rear / East Side of House

Alfresco, Rear / West Side of House

West Side of House, Lounge / Study

Garage with 0mm lot finish

Family looking towards Kitchen/Pantry

Pantry looking towards Family/Alfresco

Theater (Lounge) Raise Inset 300mm Ceiling

Near Master Bed WIR looking toawards Ensuite

Our Double Glazed Windows, Stacking Doors and Sliding Doors

More Double Glazed Windows


Tuesday, 15 January 2013

Frame - Walls


Walls up!

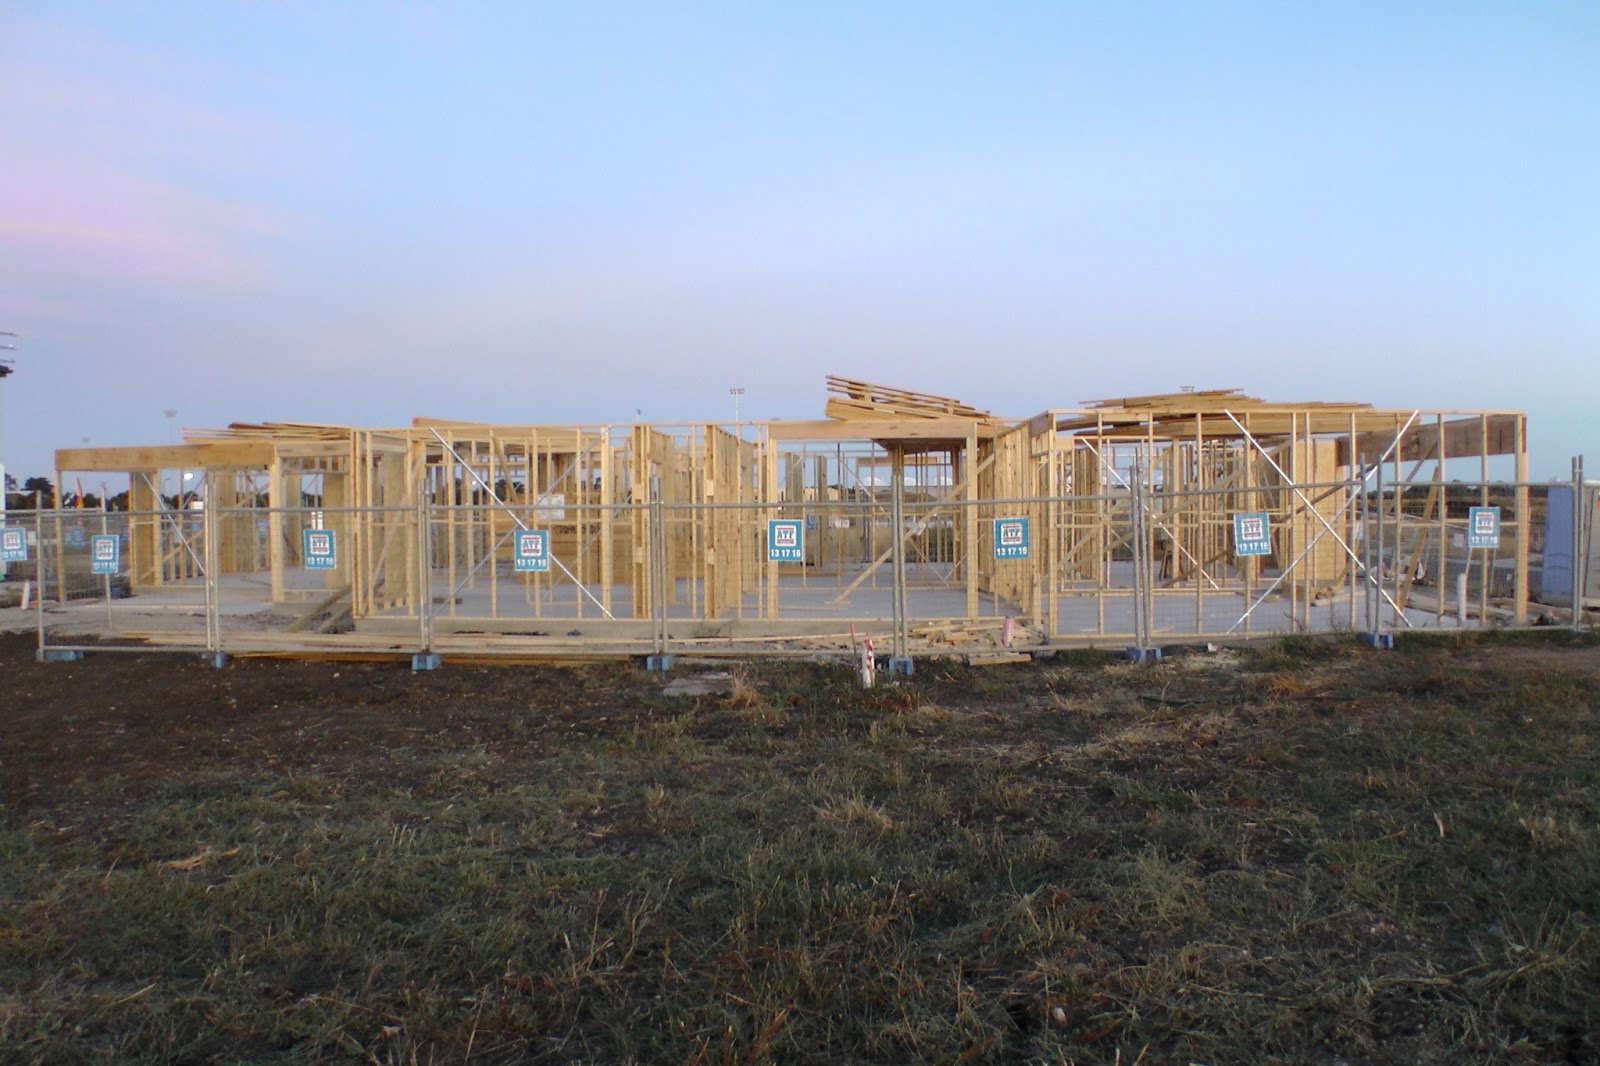
What an exciting day today. When we were driving down the main street we could see that all the walls of the house were up. We also noticed that all the Roof Trusses were delivered with the larger trusses sitting on the frame ready to be installed tomorrow from the looks of it.

With the rest of the frames up we spent a lot of time walking around getting an idea of room sizes and taking lots of photos. I was also looking carefully at framing thinking about how the future C-Bus system controlls and extra power points were going to be installed as we are doing these post handover while I was doing this my wife was busy taking photos of our DD in the house :)

The house just seems so big right now. I'm not sure if its just a BIG house or a bit of an illusion from not having plaster on the walls, but I'm really happy with the size of the Theater room (lounge), Kitchen, Games and Family areas.


Front Elevation. Garge / Master Bed WIR

Alfresco, Family, Study, Theatre & Garage (West Side)

Master Bed, Ensuite, Bed2, Laundry, Bed3, Bed4

Master Bed & WIR Front Elevation

Looking down side/back of house. Bed4 / Games closest

Standing just inside the alfresco door looking towards kitchen. Study is on the right side

Kitchen and Theater room (Lounge)

Bed4 WIR, also seen is Bed3 WIR

Study and Study Store (AKA Media & Network Cabinet)

Theater Room (Lounge)

Theater Room (Lounge) looking towards Kitchen